




Address
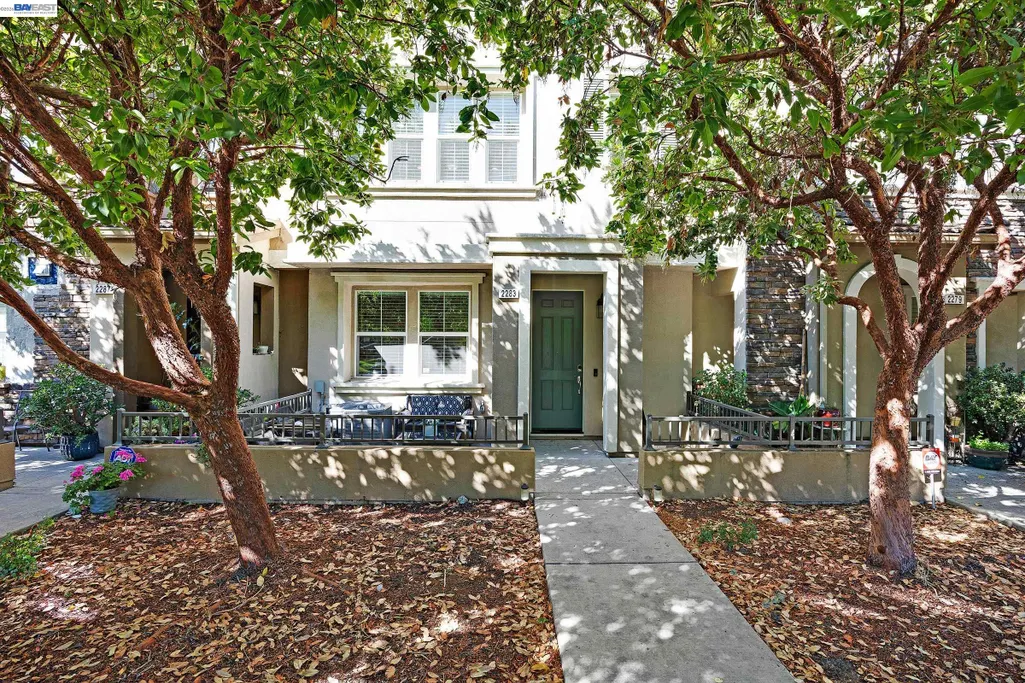
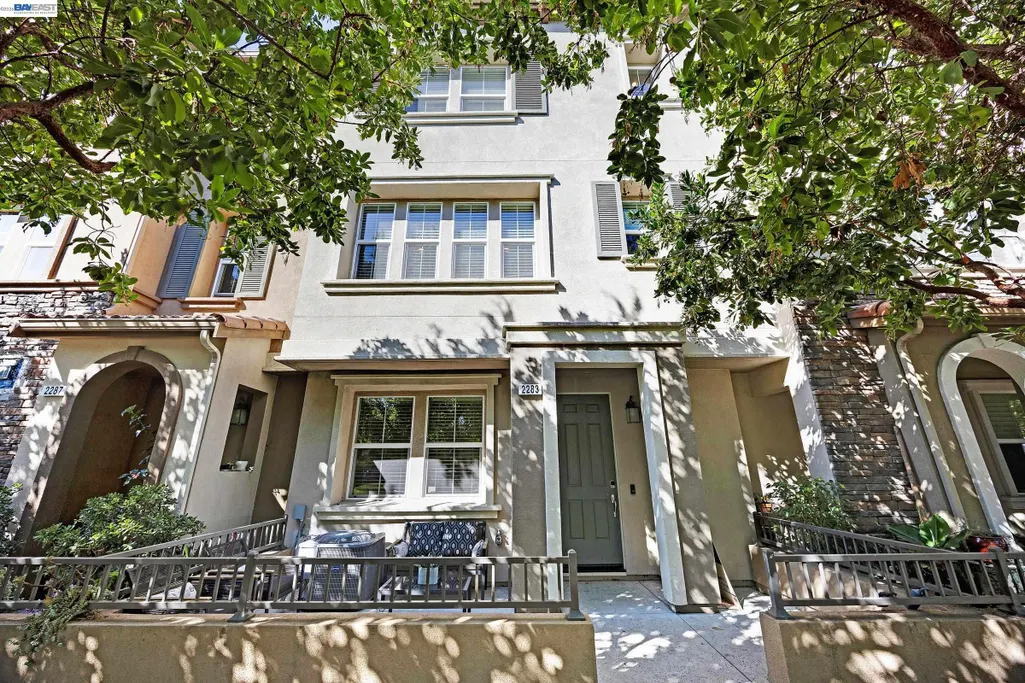
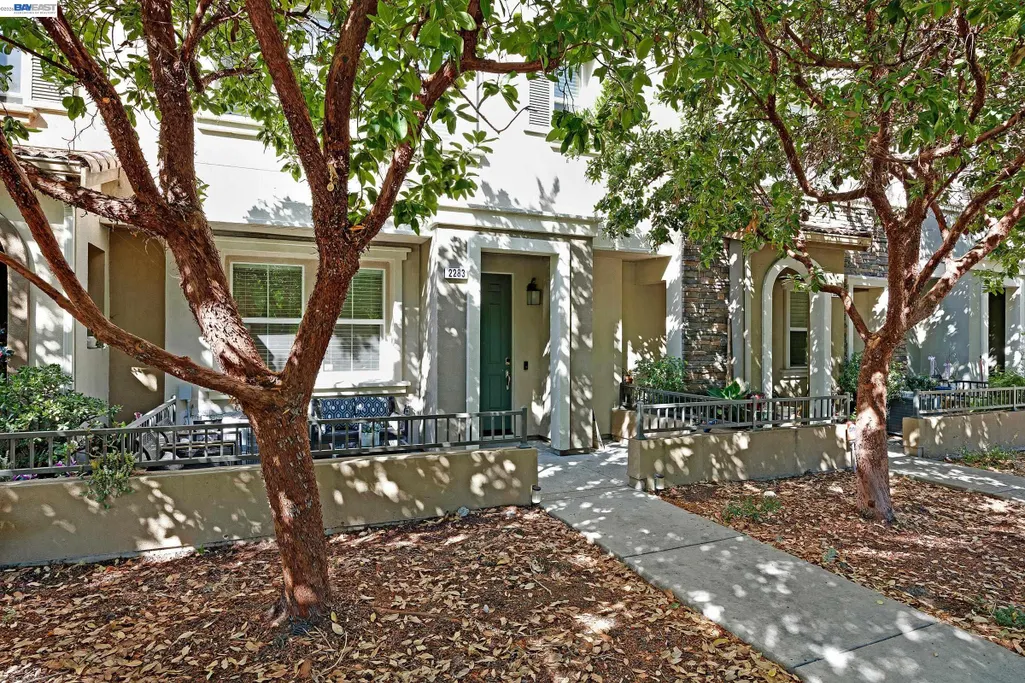
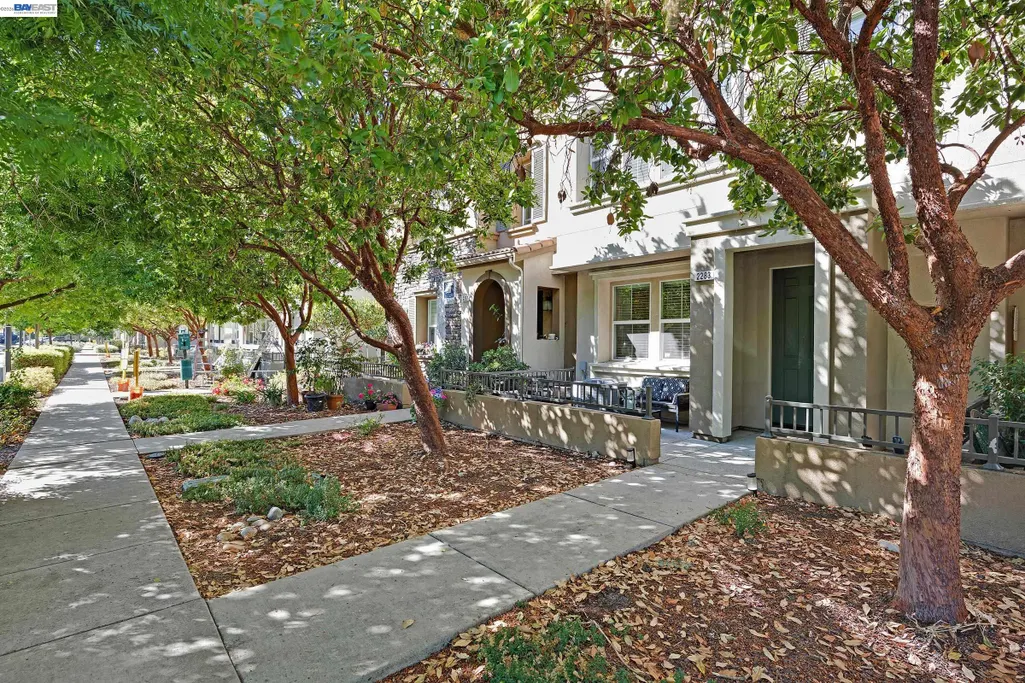
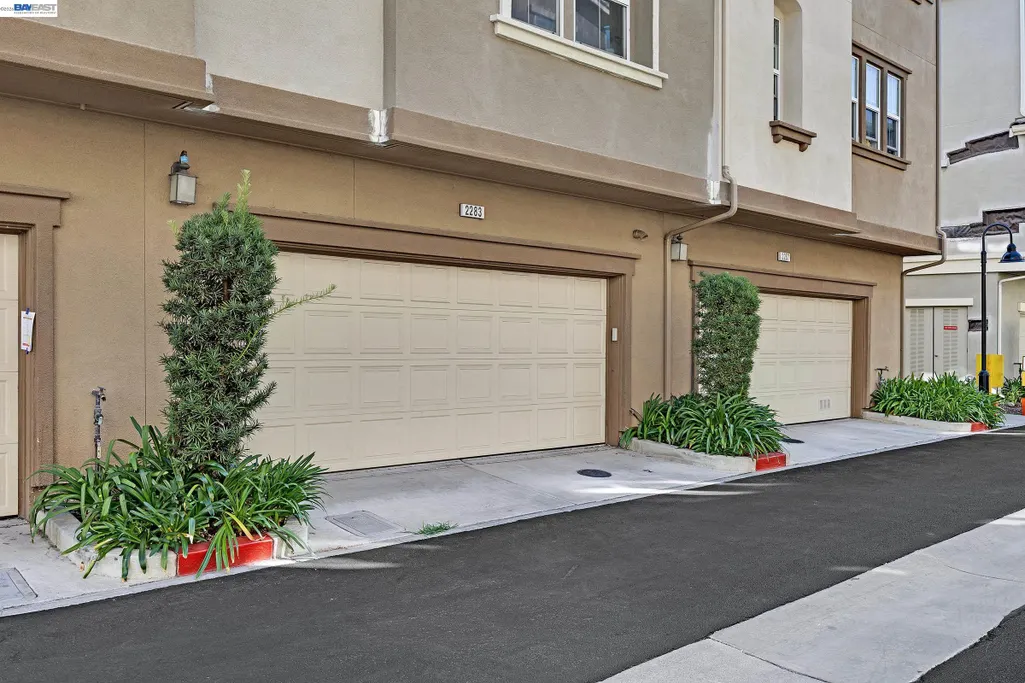
2283 Gibbons St, Hayward, CA
Price
$ 769,000
Property Attributes
- ID#41146403
- TypeCondos
- Listing Status Pending
- CountyAlameda
- CityHayward
- NeighborhoodSienna At Parkside
- Zip94541
- StyleCraftsman
- Year Built2014
- Price$ 769,000
- Bedrooms3
- Full Bathrooms2
- Half Bathrooms1
- Sqr Footage1704
Data Source:
Bay East MLS, CCAR MLS, or bridgeMLS
Property Description
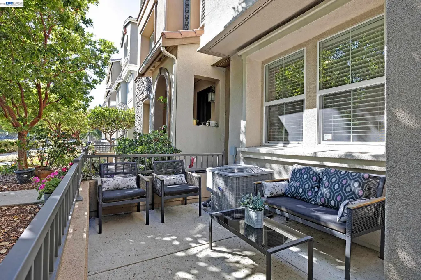
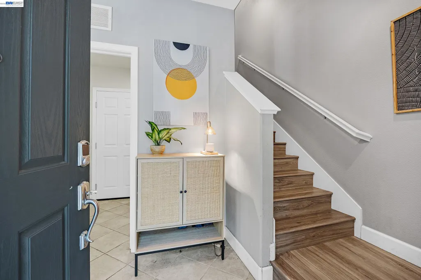
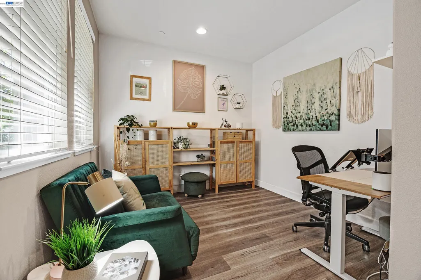
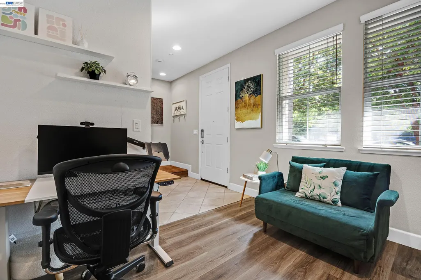
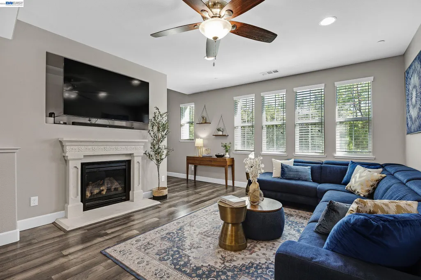
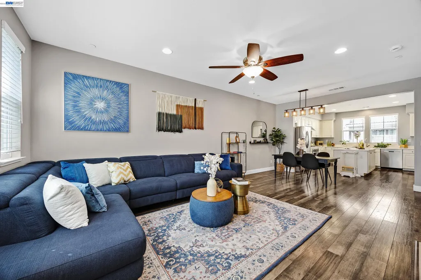
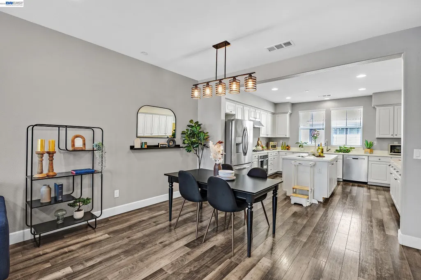
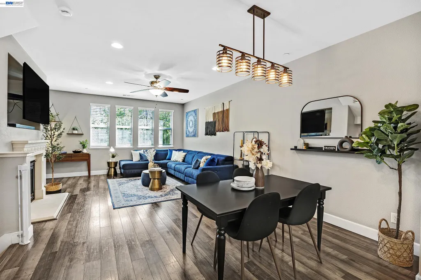
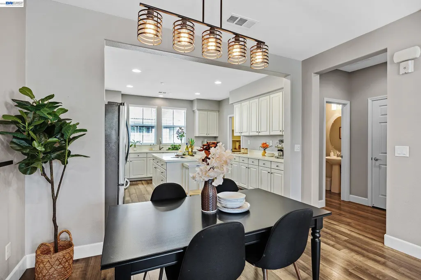
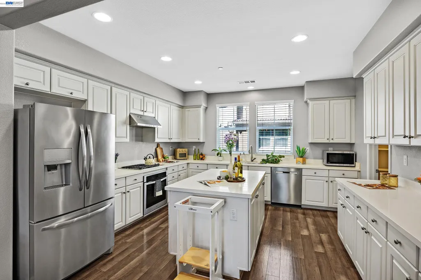
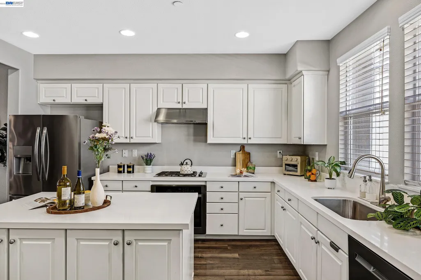
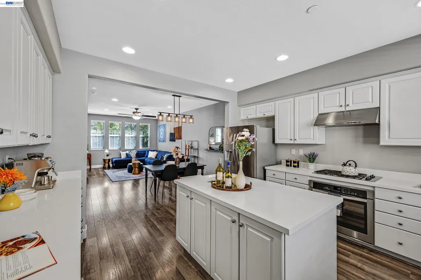
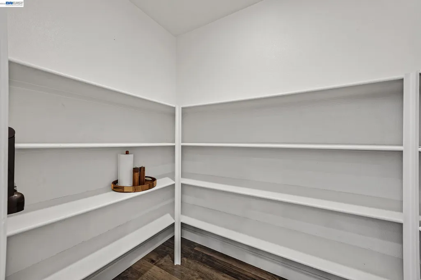
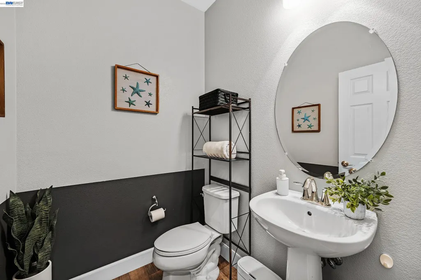
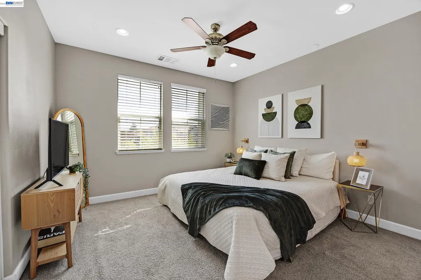
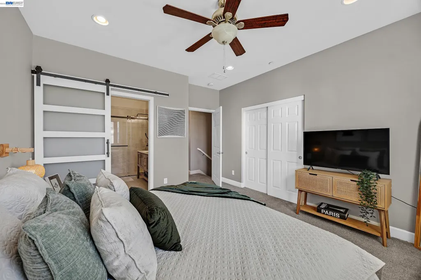
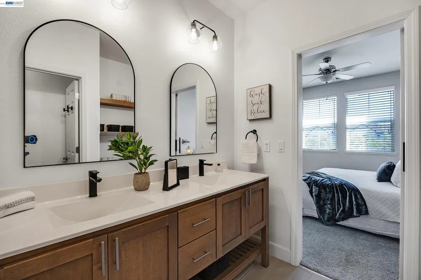
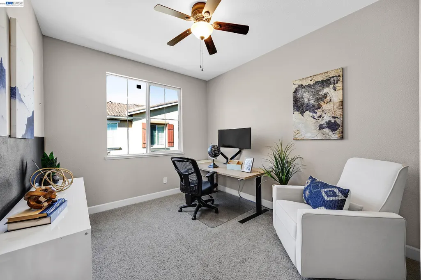
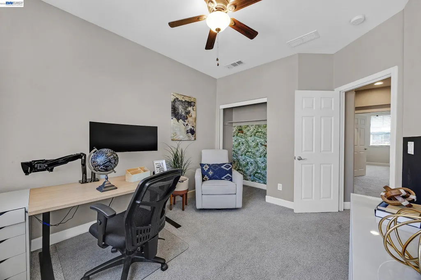
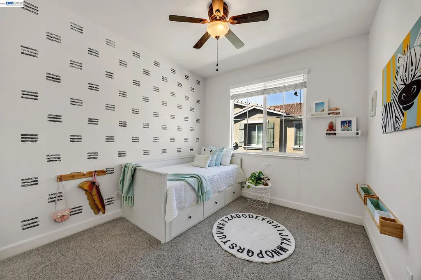
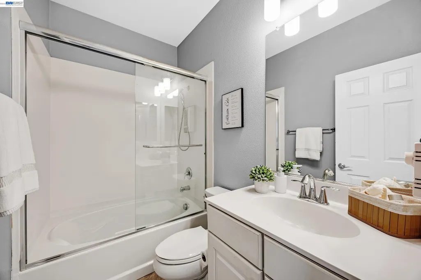
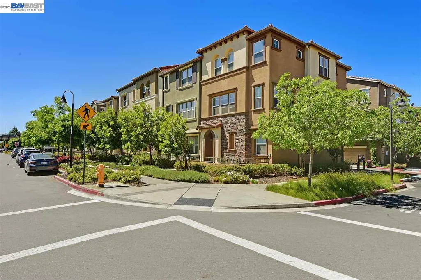
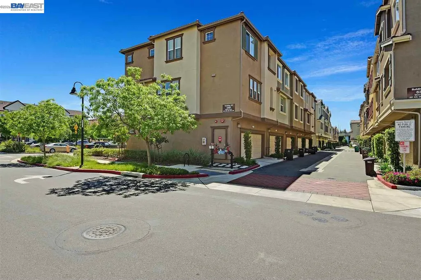
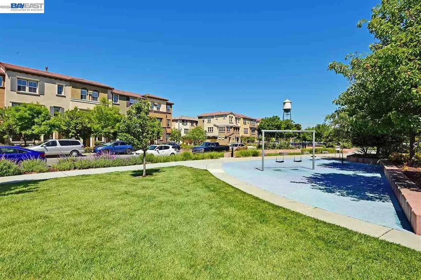
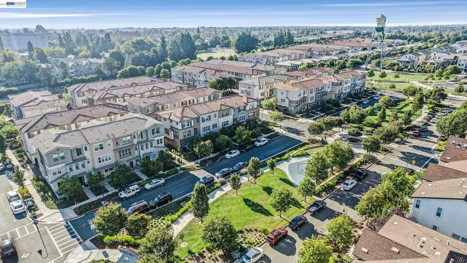
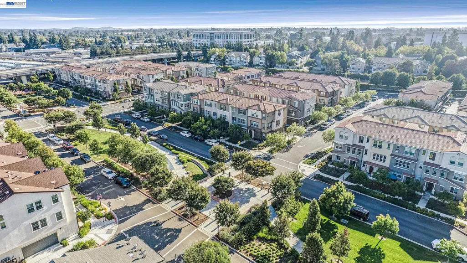
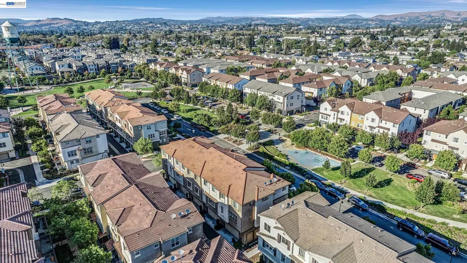
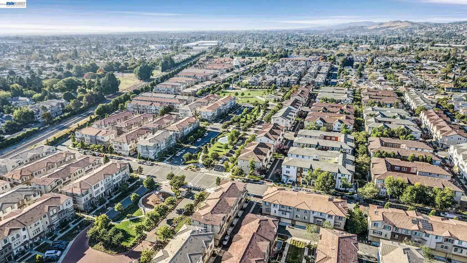
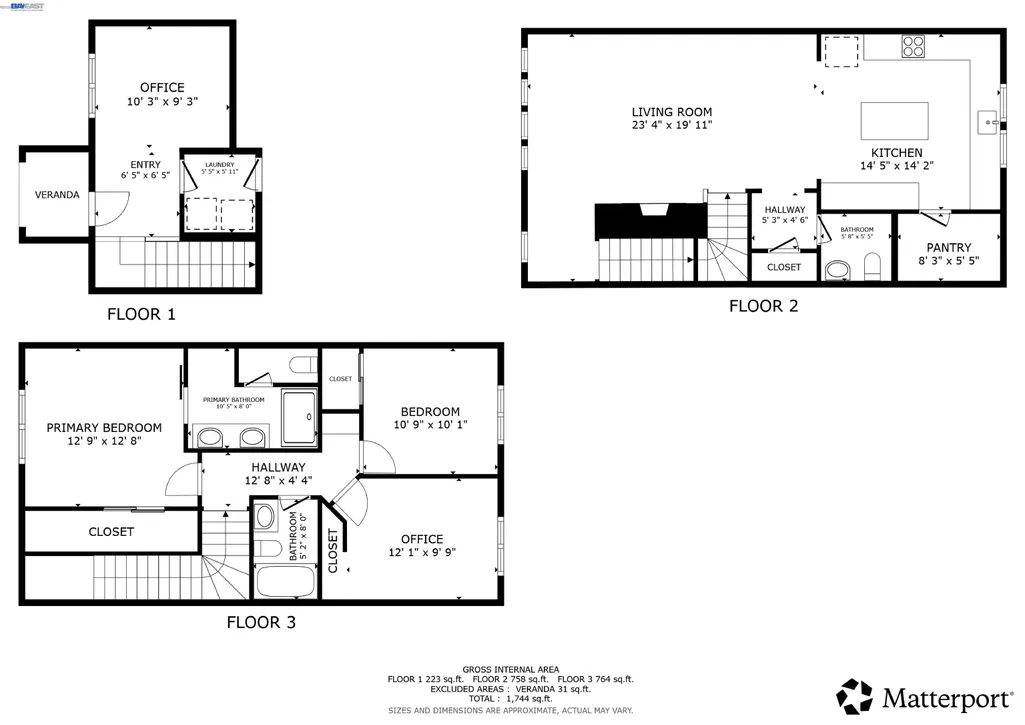
Look no further! This stunning, 2014-built modern townhome features 3 bedrooms, 2.5 bathrooms, a flexible entry bonus room, and over $110K in premium custom upgrades. Nestled in the heart of the East Bay, this final-phase property offers an effortless commute just minutes from the San Mateo-Hayward Bridge, BART, Amtrak, and major freeways. The sunlit open-concept layout creates a sophisticated atmosphere with soaring 9-ft ceilings on all levels, multi-tone paint, premium cabinetry, a gas-burning fireplace, ceiling fans, and window screens. Upgraded laminate flooring spans the 1st and 2nd levels, leading to the 3rd floor with plush custom carpets, bright & spacious bedrooms with ceiling fans, and a beautifully renovated primary bathroom featuring a modern dual-sink vanity with warm wood cabinetry, white solid-surface countertop, and contemporary matte-black fixtures. The chef’s kitchen impresses with quartz countertops, a gas cooktop with a built-in oven, an upgraded island, extra upper & lower cabinets, and a spacious walk-in pantry for extra storage. On the ground level, the versatile bonus room provides the perfect footprint for a private home office, gym, or guest retreat. Enjoy premium living minutes from local parks, shopping, diverse dining, the theater, the post office, the DMV, Alameda County offices, the new library, and essential services. Experience the perfect blend of luxury, comfort, and accessibility in a vibrant East Bay community. Opportunities like this don’t last—schedule your tour today!
| Price History | |
|---|---|
| 8/27/2026 | Listed $769,000 |
General Features
| Living Area | 1704 |
|---|---|
| Sewer | Public Sewer |
| Heating | Zoned |
| Cooling | Ceiling Fan(s),Central Air,Other,ENERGY STAR Qualified Equipment |
| Roof | Tile |
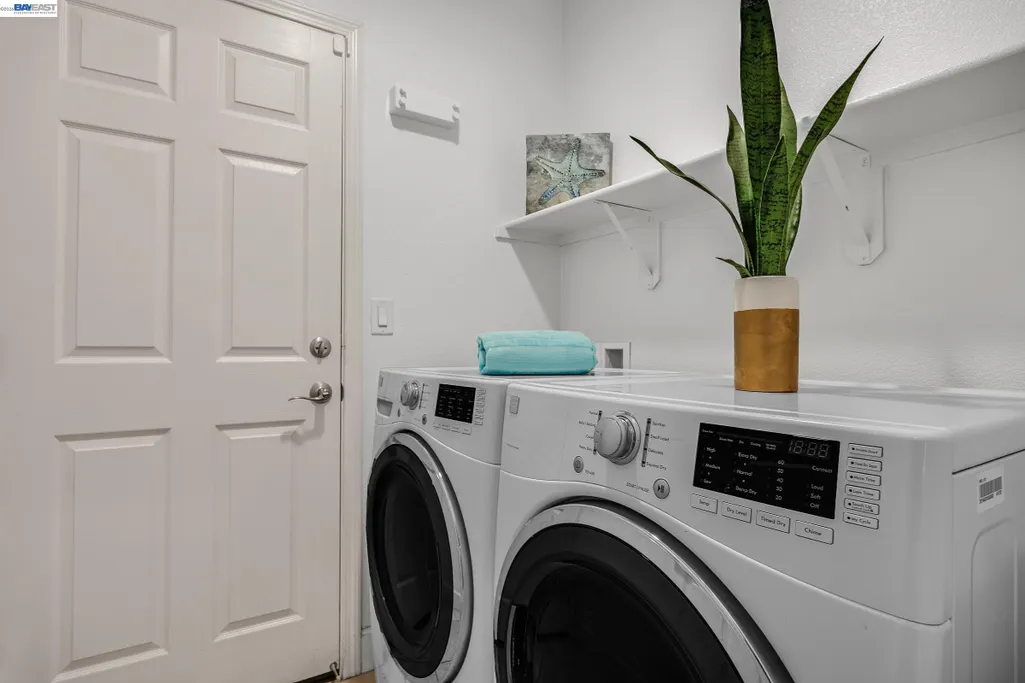
| Appliances | Dishwasher,Gas Range,Oven,Range,Self Cleaning Oven,Dryer,Washer,Gas Water Heater,ENERGY STAR Qualified Appliances |
| HOA Fee | 265 |
| Garage Spaces | 2 |
| Association Fee Includes | Common Area Maint,Exterior Maintenance,Hazard Insurance,Management Fee,Reserves,Other |
| Architectural Style | Craftsman |
| Pool Features | None |
| Construction Materials | Stucco,Cement Siding |
| Pets Allowed | Yes,Number Limit |
| Year Built | 2014 |
| Electric | No Solar,220 Volts in Kitchen |
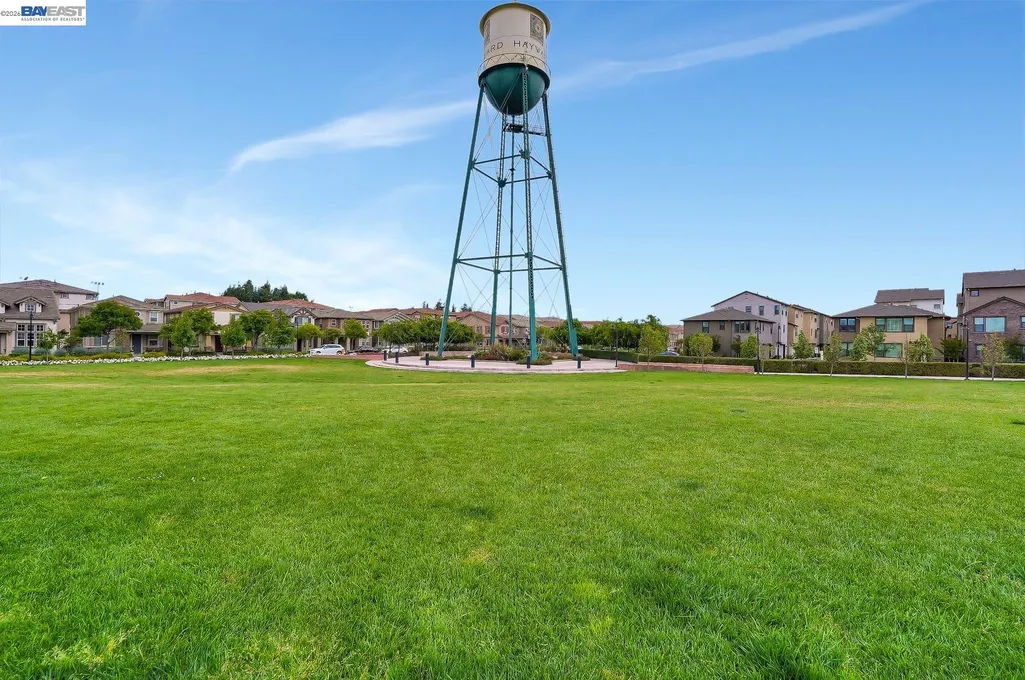
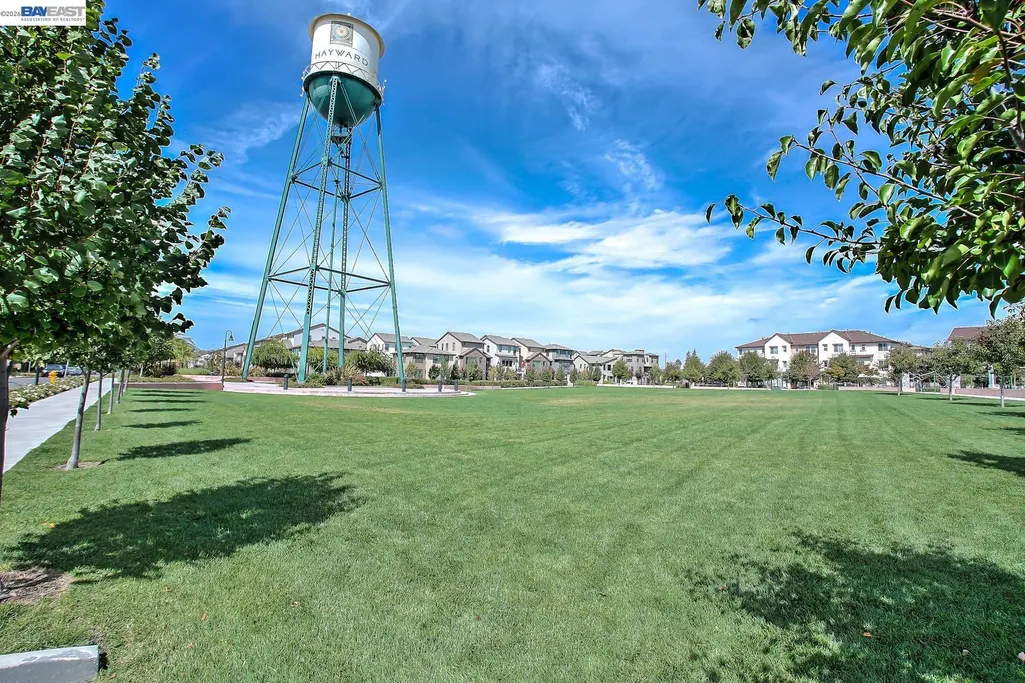
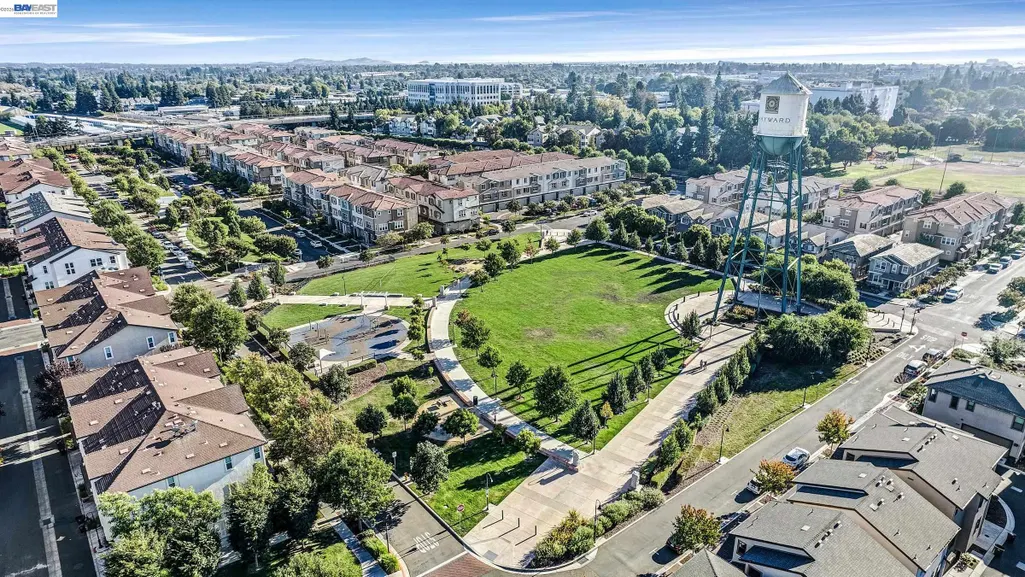
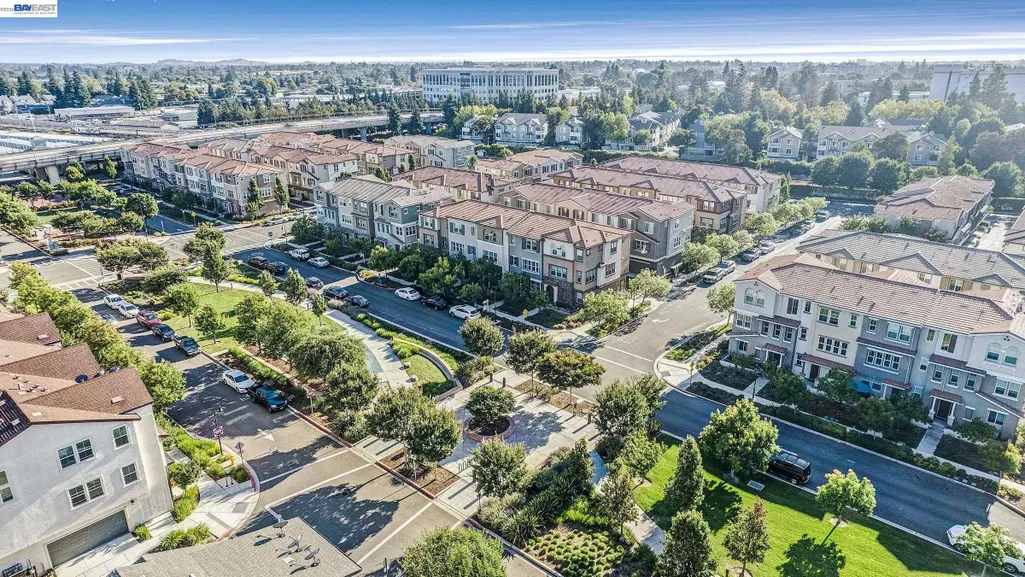
| View | Park/Greenbelt |
| Levels | Tri-Level |
| Property Subtype | Condominium |
| Accessibility | None |
| Assoc Fee Paid Per | Monthly |
| County | Alameda |
| New Construction | false |
| Property Type | Residential |
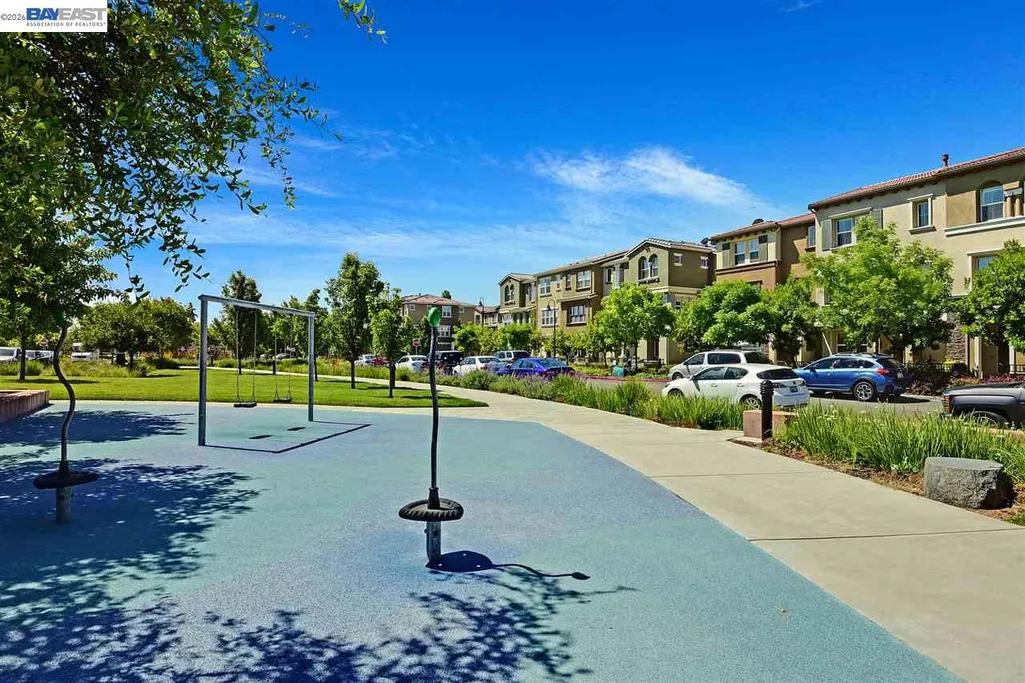
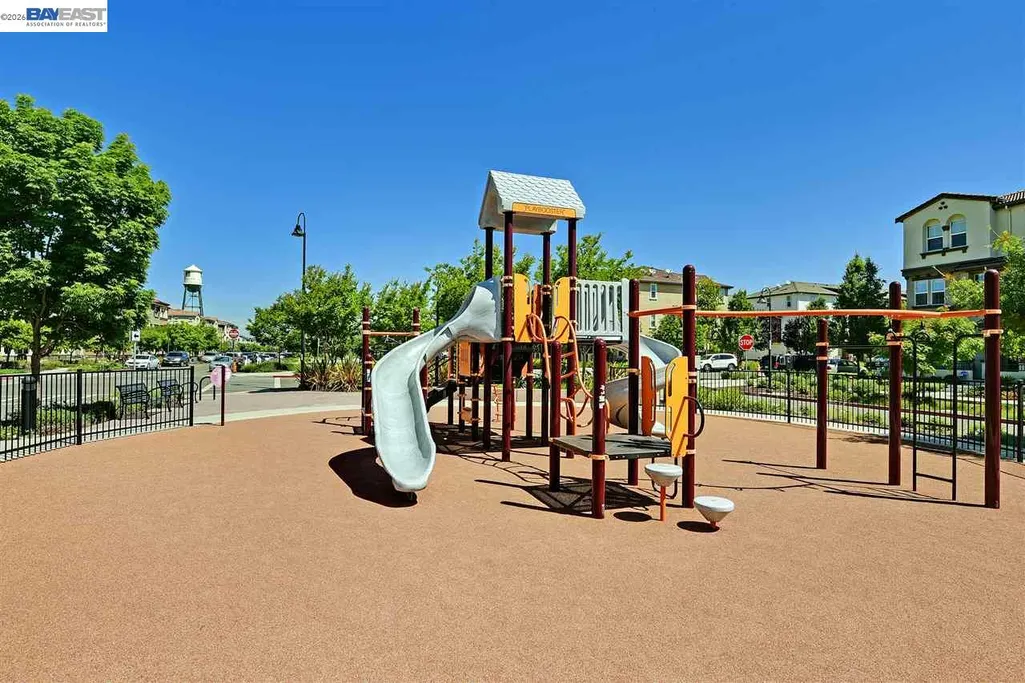
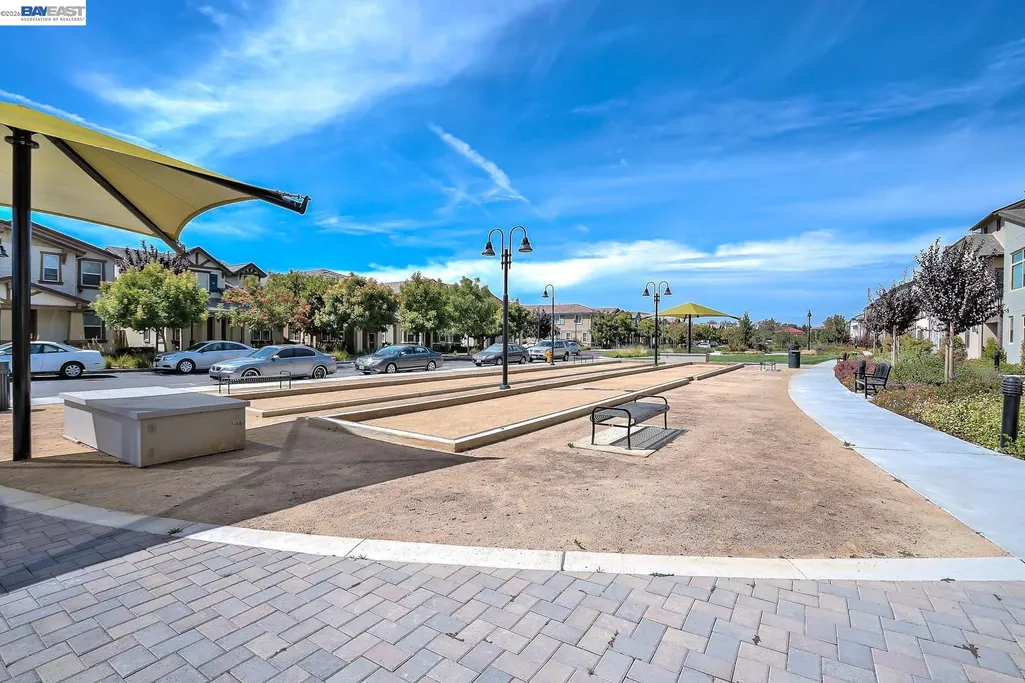
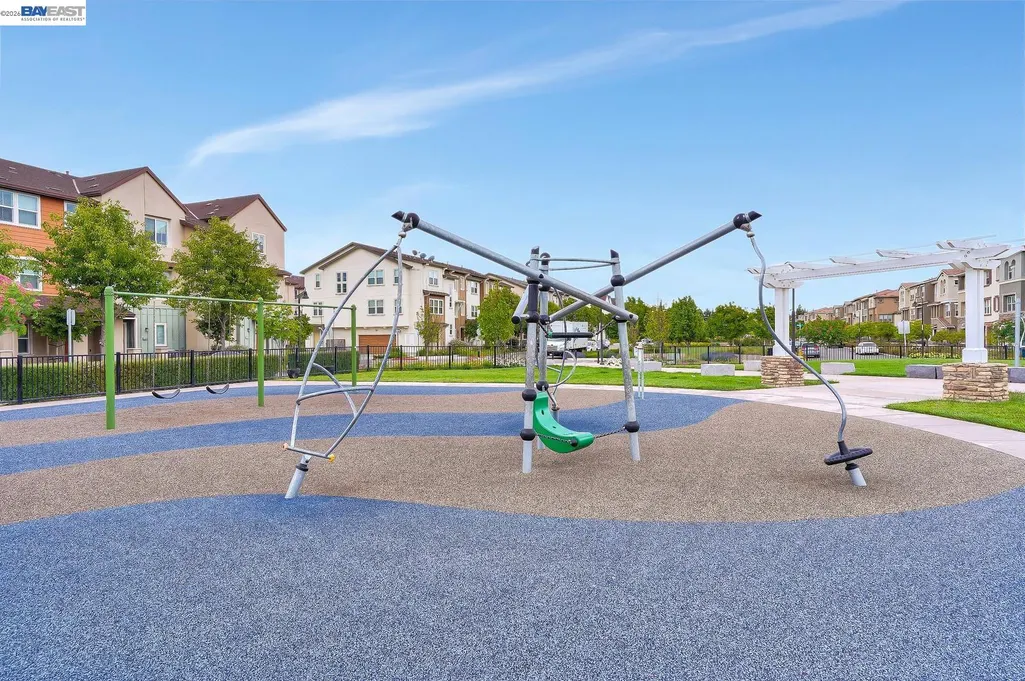
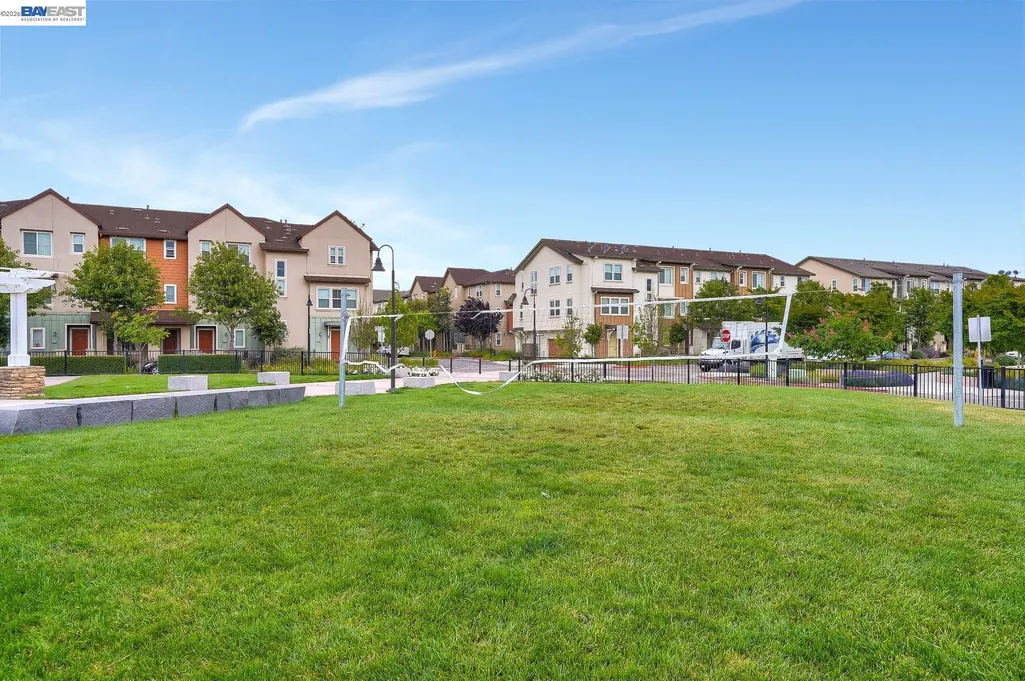
| Association Amenities | Greenbelt,Playground,Other,BBQ Area,Dog Park,Pet Restrictions,Picnic Area,Recreation Facilities |
| HOA | true |
| Energy Efficient | Water Heater |
| Subdivision Name | Sienna At Parkside |
| Garage Y/N | true |
| Total Rooms | 6 |
| Full Baths | 2 |
| Status | Pending |
| Directions | Winton Ave~Martin Luther K Dr~Moss Way~Gibbons St.. |
| City | Hayward |
| Association Name | NOT LISTED |
| MLS Area | Listing |
| Property Condition | Existing |
| Virtual Tour | https://my.matterport.com/show/?m=5TBwDaZC5oV |
| Builder Name | KB Home |
| Standard Status | Pending |
Interior Features
| Interior Amenities | Den,Pantry,Updated Kitchen,Smart Thermostat |
|---|---|
| Flooring | Laminate,Tile,Carpet |
| Total Fireplaces | 1 |
| Fireplace Features | Gas,Living Room |
| Air Conditioning Y/N | true |
| Heating Y/N | true |
| Window Features | Window Coverings |
| Fireplace Y/N | true |
| Laundry Features | 220 Volt Outlet,In Unit |
| Total Bedrooms | 3 |
| Entry Level | 1 |
| Kitchen Features | 220 Volt Outlet,Stone Counters,Dishwasher,Disposal,Gas Range/Cooktop,Kitchen Island,Oven Built-in,Pantry,Range/Oven Built-in,Self-Cleaning Oven,Updated Kitchen |
| Total Baths | 3 |
| 1/2 Baths | 1 |
Exterior Features
| Model | Plan 1 |
|---|---|
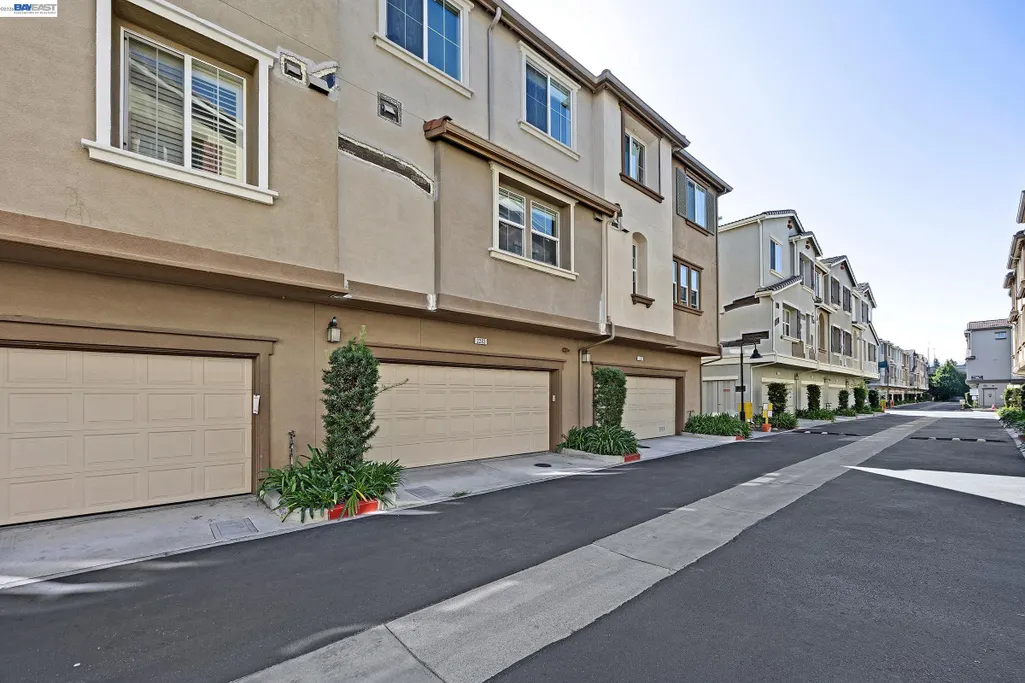
| Exterior Amenities | Unit Faces Common Area,No Yard,Landscape Front |
| Parking Features | Attached,Garage Door Opener |
| Lot Features | Level,Premium Lot,Landscaped |
| Water Source | Public |
| Foundation Details | Slab |
| Building Area Total | 1704 |
Amenities
- Foreclosure
- Views
- Short Sale
- New Construction
- Adult 55+
- Lease To Own
- No HOA Fees
- Furnished
- Pets
- Primary On Main
- Air Conditioning
- Seller Finance
- Green
- Fixer Upper
- Horse
- Golf
- Fireplace
- Deck
- Garage
- Basement
- Pool
Property vs Condos Average in 94541
Price
Year Built
 Bay East ©2026. CCAR ©2026. bridgeMLS ©2026. Information Deemed Reliable But Not Guaranteed. This information is being provided by the Bay East MLS, or CCAR MLS, or bridgeMLS. The listings presented here may or may not be listed by the Broker/Agent operating this website. This information is intended for the personal use of consumers and may not be used for any purpose other than to identify prospective properties consumers may be interested in purchasing. Data last updated at September
